OWN YOUR FUTURE IN
HYDERABAD'S NEXT GROWTH CORRIDOR
Magnus Smart City by Mugdha Realty — premium 75+ acre plotted development designed for future-ready living and long-term wealth creation off NH-44 Shadnagar.
GOVERNMENT SANCTIONED & RERA APPROVED TOWNSHIP


Grand master-planned community (Phase 1: 16.31 Acres with 215 Plots, Phase 2: 59 Acres) strategically positioned directly off the 6-lane NH-44 Expressway at Shadnagar.
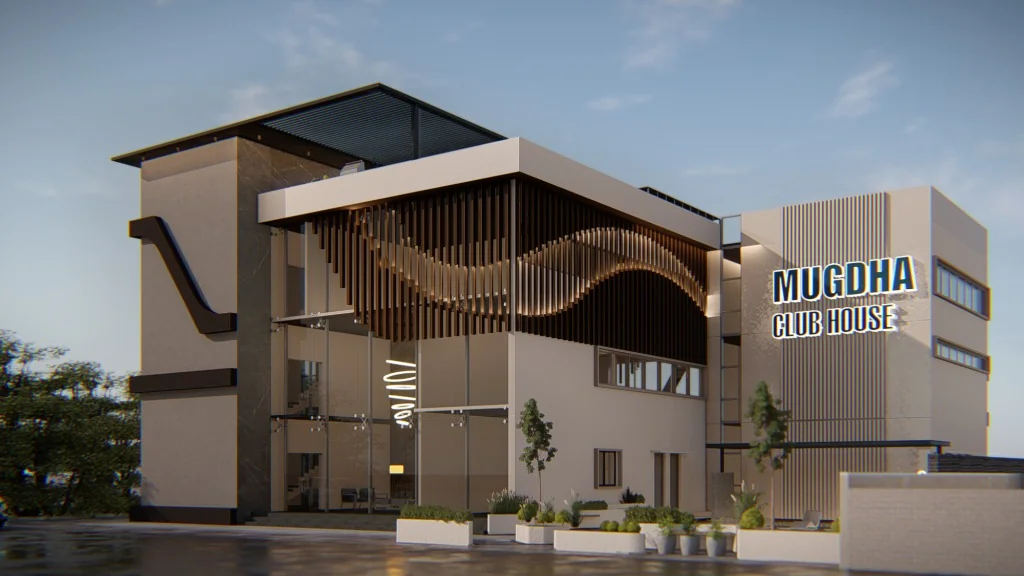
Grand G+3 Architectural Clubhouse
Featuring a panoramic sky lounge, swimming pool, indoor sports arena, wellness spa, and curated banquet spaces.
G+3 lifestyle destination with sky lounge, pool, spa, and guest suites.
Pickleball, cricket net, basketball arena, amphitheater & EV hubs.
To NRSC/ISRO, Microsoft DC, Amazon Logistics, and RGIA Airport.
Engineered for Luxury Living. Positioned for Capital Growth.
Whether constructing your family villa or building generational wealth, Magnus Smart City by Mugdha Realty delivers institutional excellence.
Serene Natural Living
Avenue plantations, manicured parks, reflexology pathways, and wide 60ft/40ft CC roads ensuring pollution-free community living.
- 100% Vastu-compliant plotted layout
- Concealed underground electricity & drainage
- Dedicated overhead water tank to every plot
30,000 SFT Clubhouse
Rooftop sky lounge, private mini-theater, luxury wellness spa, guest suites, and co-working lounge on campus.
- Resort swimming pool & kids splash deck
- Pickleball court, cricket net & basketball arena
- Meditation garden & community celebration hall
Complimentary Site Visit
Experience the grand township first-hand with complimentary AC cab pickup & drop across Hyderabad.
- Doorstep cab pickup from your residence
- Guided on-site tour with Layout Specialist
- Priority allotment assistance on vastu plots
Township Infrastructure & Specifications
Built to rigorous HMDA benchmarks with 100% underground utilities, wide CC roads, and eco-smart planning.
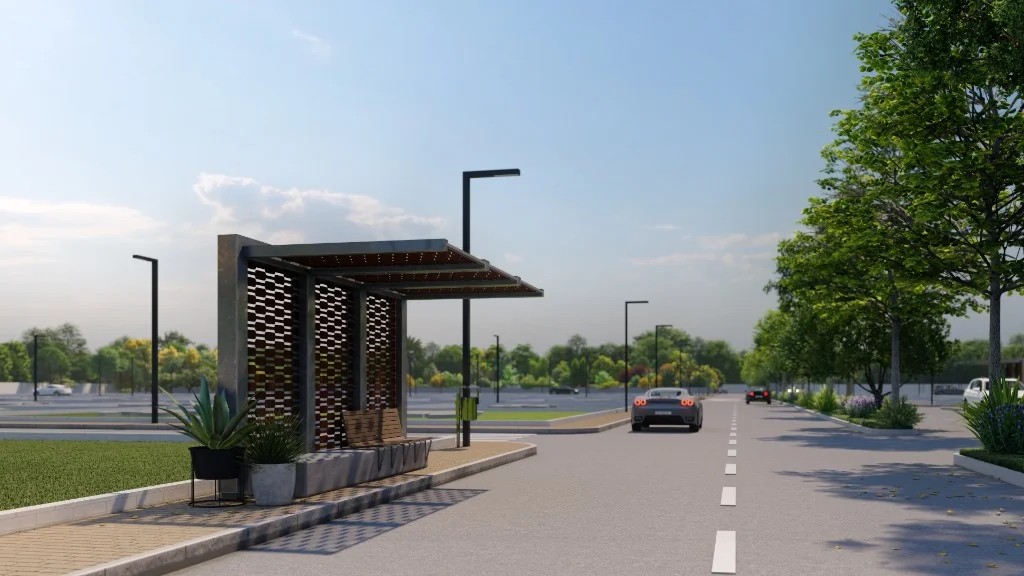
Wide 60ft, 40ft & 33ft CC Boulevards with Kerb Stones
Every boulevard in Magnus Smart City is engineered with heavy-duty concrete pavement, precast kerb stones, integrated storm water gutters, and wide pedestrian sidewalks. Lined with avenue trees to ensure cool, shaded transit across the entire 75+ acre township.
100% Underground Cabling & 24/7 Gated Security
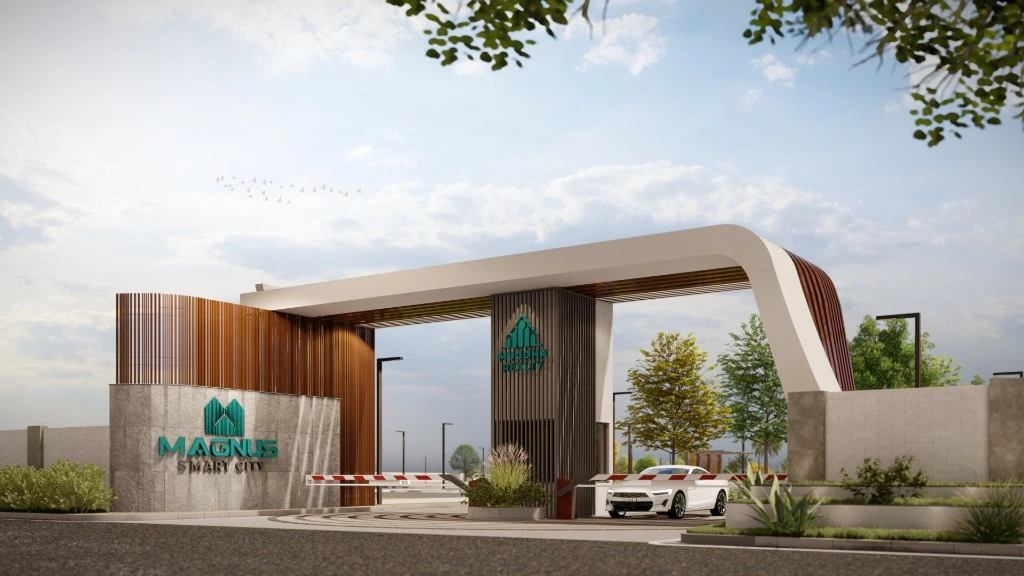
A clutter-free, skyline-preserving master plan with complete underground power conduits, dedicated transformer yards, concealed storm water drainage, and round-the-clock gated security with automated boom barriers.
12 World-Class Township Infrastructure Pillars
Engineered strictly to HMDA statutory development benchmarks with 100% concealed utilities, heavy-duty concrete boulevards, and round-the-clock safety.
60ft & 40ft Wide Roads
Heavy-duty all-weather CC boulevards with kerb stones, avenue trees, and pedestrian sidewalks.
Avenue Plantation
Extensive shade and flowering tree canopies lining every internal street for pollution-free living.
Modern LED Streetlights
Energy-efficient automated illumination across all sectors, roundabouts, and junctions.
Underground Drainage
Concealed underground drainage network with dedicated stormwater channels preventing waterlogging.
Overhead Water Supply
Central storage reservoir with independent pressurized water pipelines connected to each plot.
Underground Electricity
100% concealed power cabling, dedicated transformers, and zero overhead high-tension lines.
24/7 CCTV & Security
Gated boundary perimeter with manned security posts & 24/7 high-definition camera surveillance.
Landscaped Thematic Parks
Lush open green parks, resting gazebos, floral walkways, and safe children play zones.
Grand Entrance Arch
Signature architectural entrance archway with automated boom barriers and manned guard post.
30,000 SFT Clubhouse
Multi-level G+3 recreational destination with swimming pool, sky lounge, gym, and guest suites.
Pedestrian Pathways
Dedicated walking trails, continuous jogging loops, and natural stone reflexology track.
Rainwater Harvesting
Engineered percolation recharge pits throughout the township to preserve the groundwater table.
Master-Planned Plotted Layout & Blueprint
HMDA-sanctioned layout with 60ft entrance avenues, scientific vastu orientations, and plots ranging from 177 to 527 Sq.Yds.
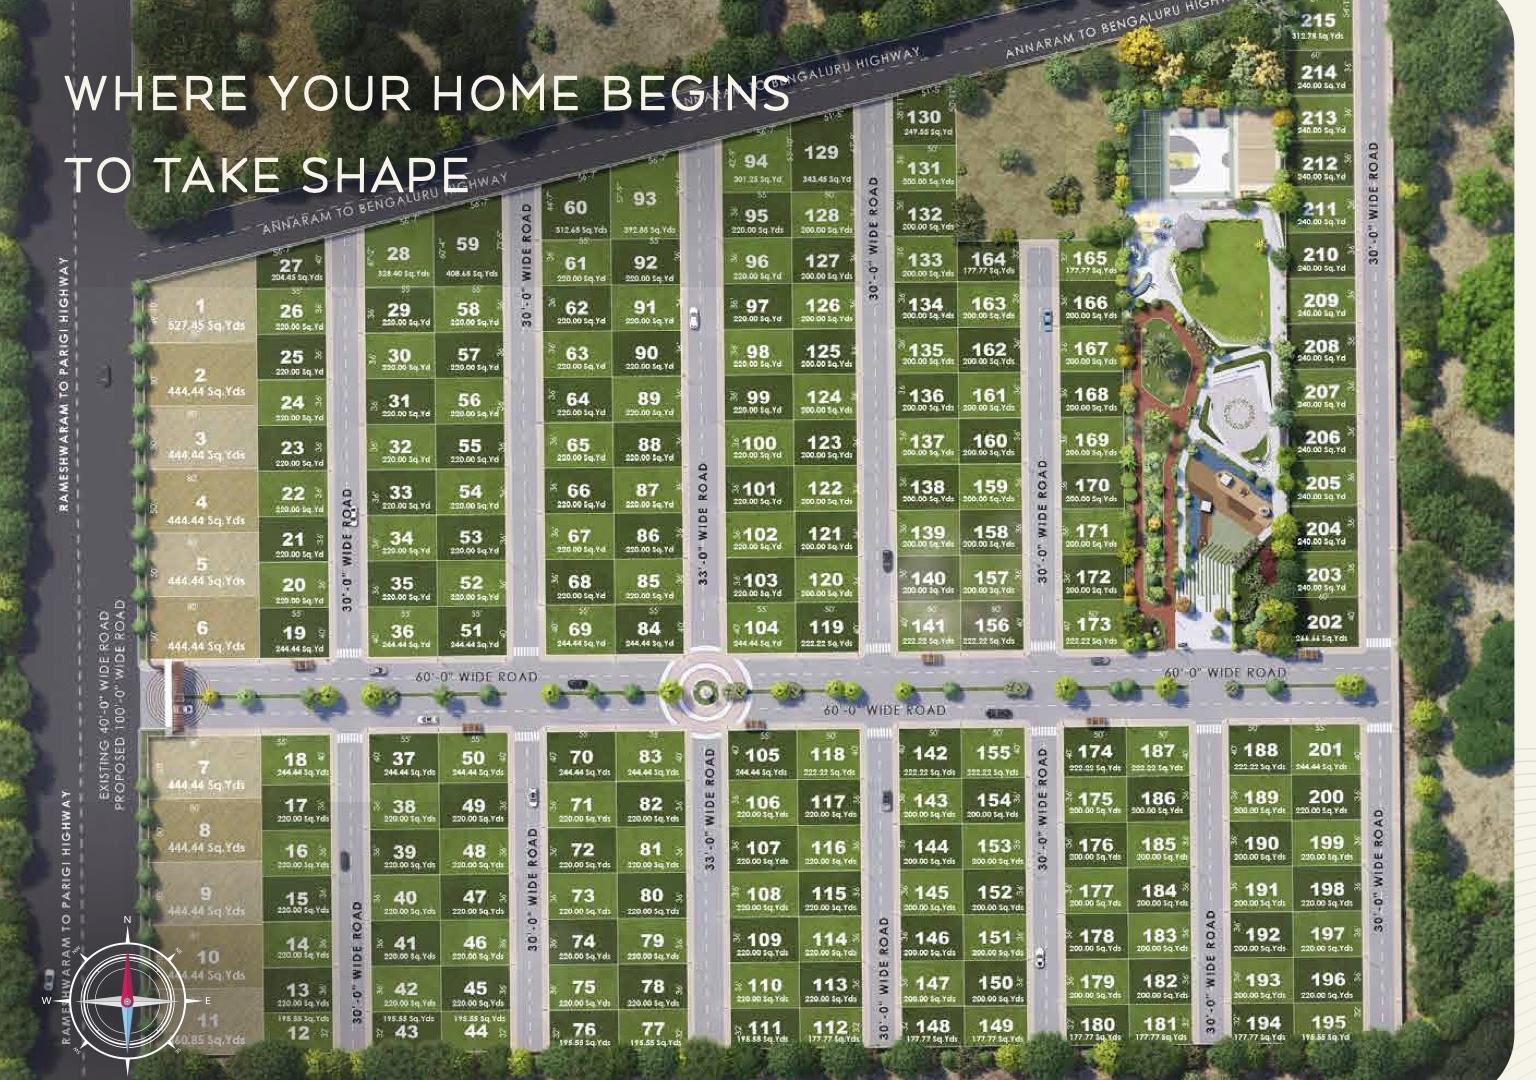
Phase - I Specifications
TG RERA Approved: P02400010251
Planned with complete underground utilities, independent water pressure lines from the overhead reservoir, and 100% vastu alignment.
Interactive Plot Dimensions & Villa Feasibility
Select a plot category to review standard dimensions and villa construction recommendations
Plot Size: 177.77 - 200 Sq. Yds.
Ideal Villa Construction: 3BHK / 4BHK Independent Luxury Villa with Private Garden
30+ Curated World-Class Amenities
From the 30,000 SFT clubhouse to championship sports arenas, every facility is designed for active, wholesome living.
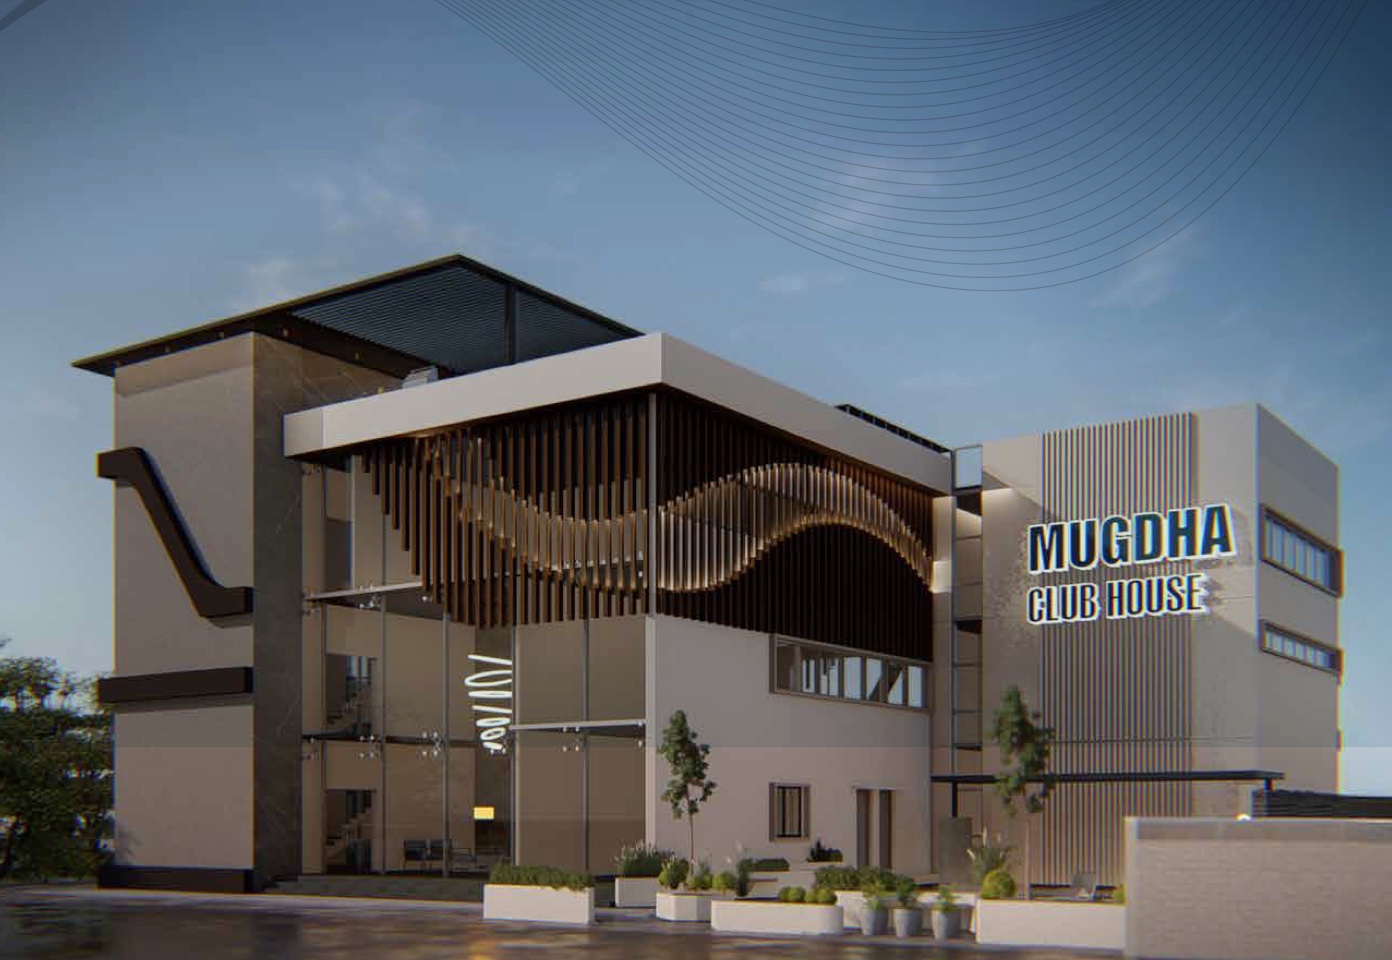 Lifestyle Hub
30,000 SFT Grand Clubhouse
Multi-level landmark clubhouse with rooftop sky lounge, spa, and suites.
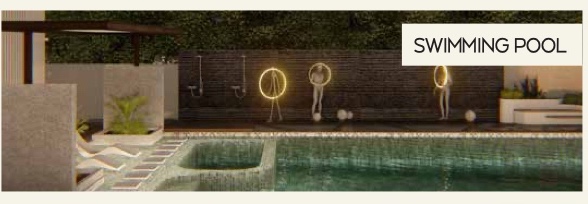 Aqua Wellness
Resort Swimming Pool & Deck
Crystal swimming pool with dedicated kids splash deck and loungers.
 Racquet Sports
Pickleball Court
Tournament standard turf pickleball court with night floodlights.
 Active Sports
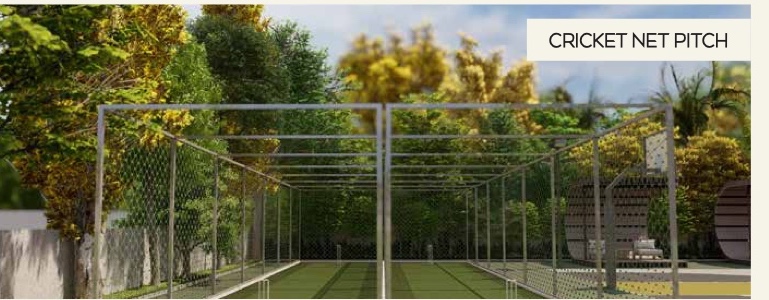
Cricket Net Practice Pitch
Enclosed professional net practice pitch for batting & bowling sessions.
 Ball Sports
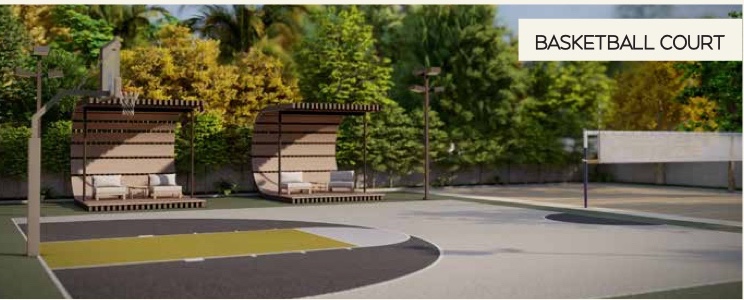
Basketball Court
Full-size basketball court with anti-skid acrylic surface.
 Culture & Arts
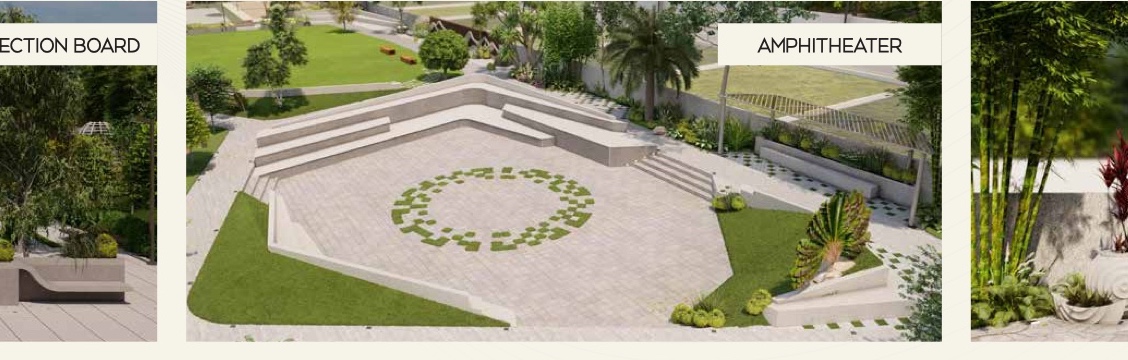
Grand Open Amphitheater
Stepped open-air amphitheater for community cultural events and concerts.
 Kids Zone
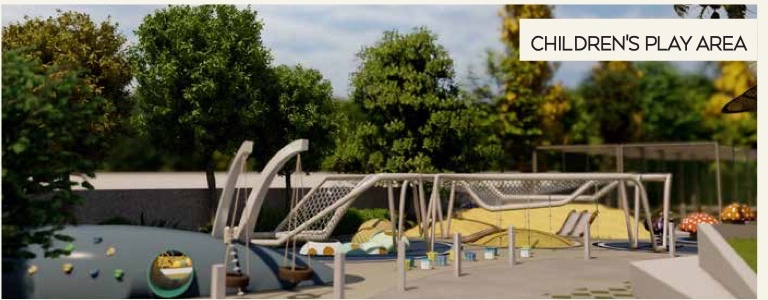
Children's Adventure Play Area
Safe outdoor play area with swings, slides, obstacle fun & sandpit.
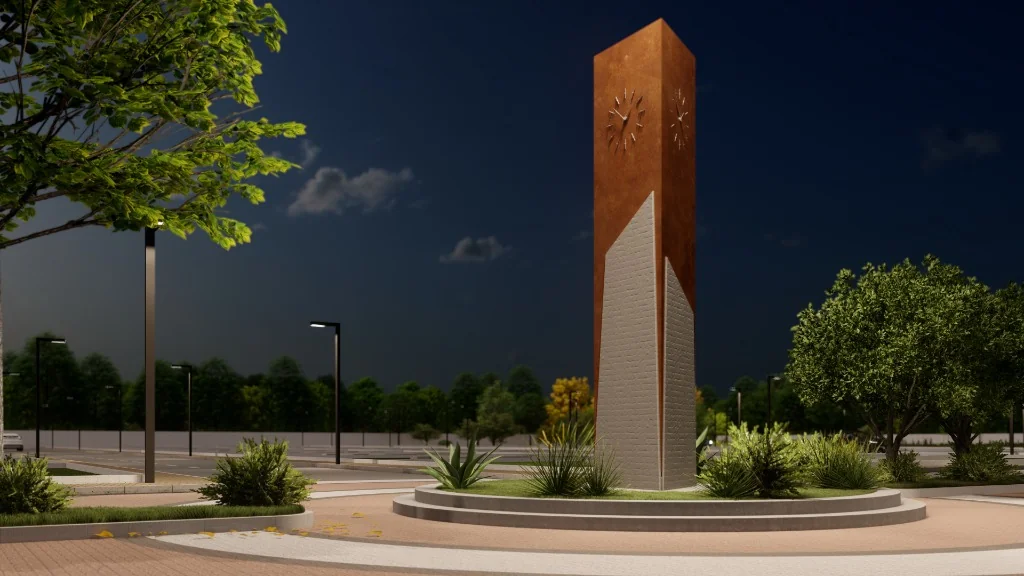
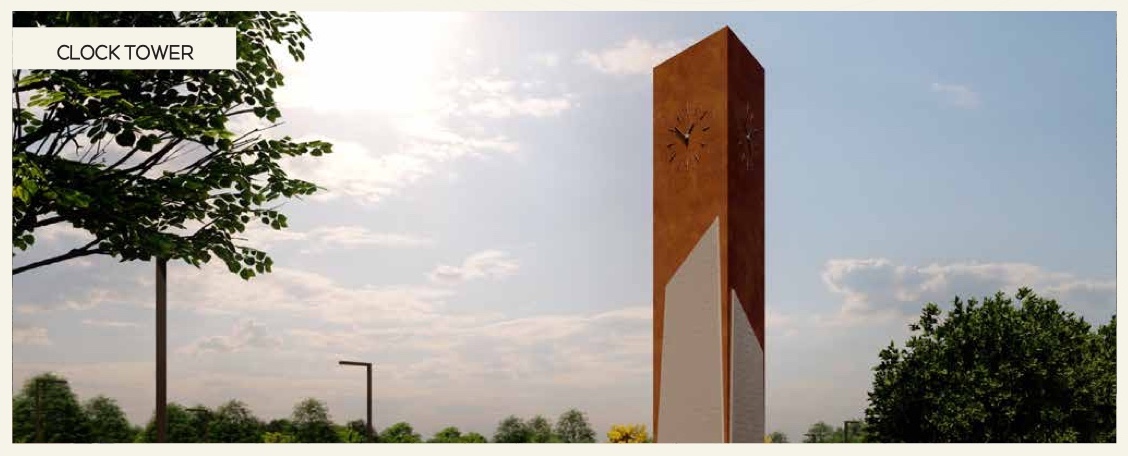 Township Landmark
Iconic Clock Tower Plaza
Architectural centerpiece clock tower with surrounding landscaped seating.
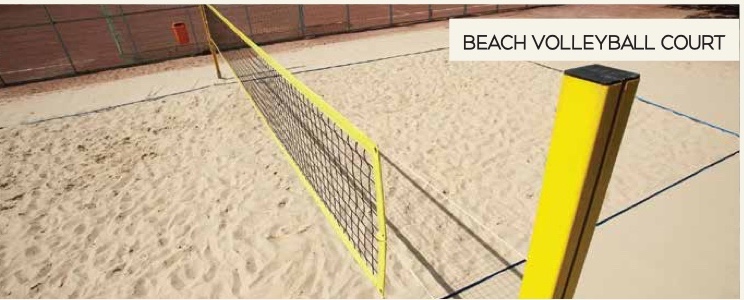 Recreation
Beach Volleyball Court
Fine sand beach volleyball court for energetic weekend tournaments.
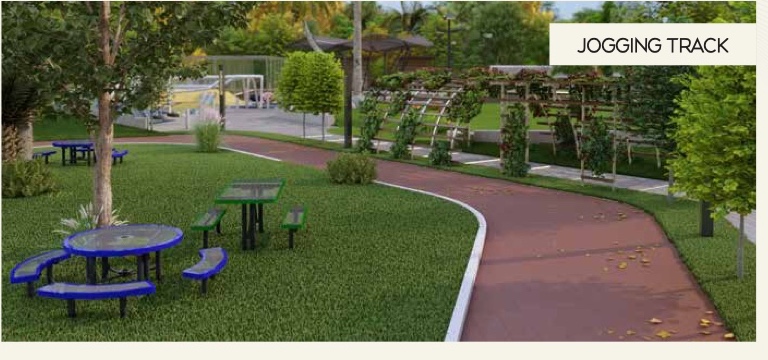 Health & Fitness
Jogging & Fitness Track
Paved jogging and cycling loop shaded by manicured avenue trees.
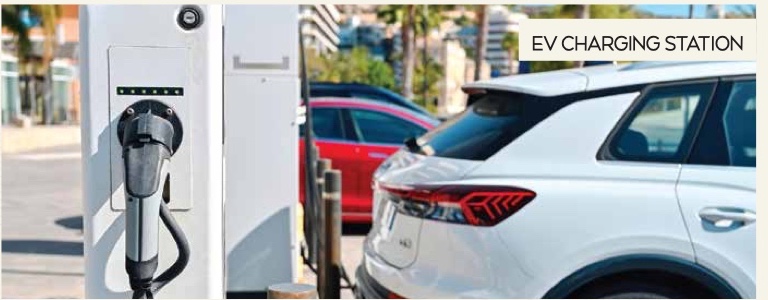 Eco-Smart
EV Fast-Charging Hub
Dedicated high-speed charging points for all electric vehicle brands.
 Senior Living
Senior Citizen Gazebo & Parks
Peaceful covered pavilions and ergonomic seating set amidst greenery.
Experience the 30,000 SFT Clubhouse in Person
Complimentary on-site tour with senior layout planners.
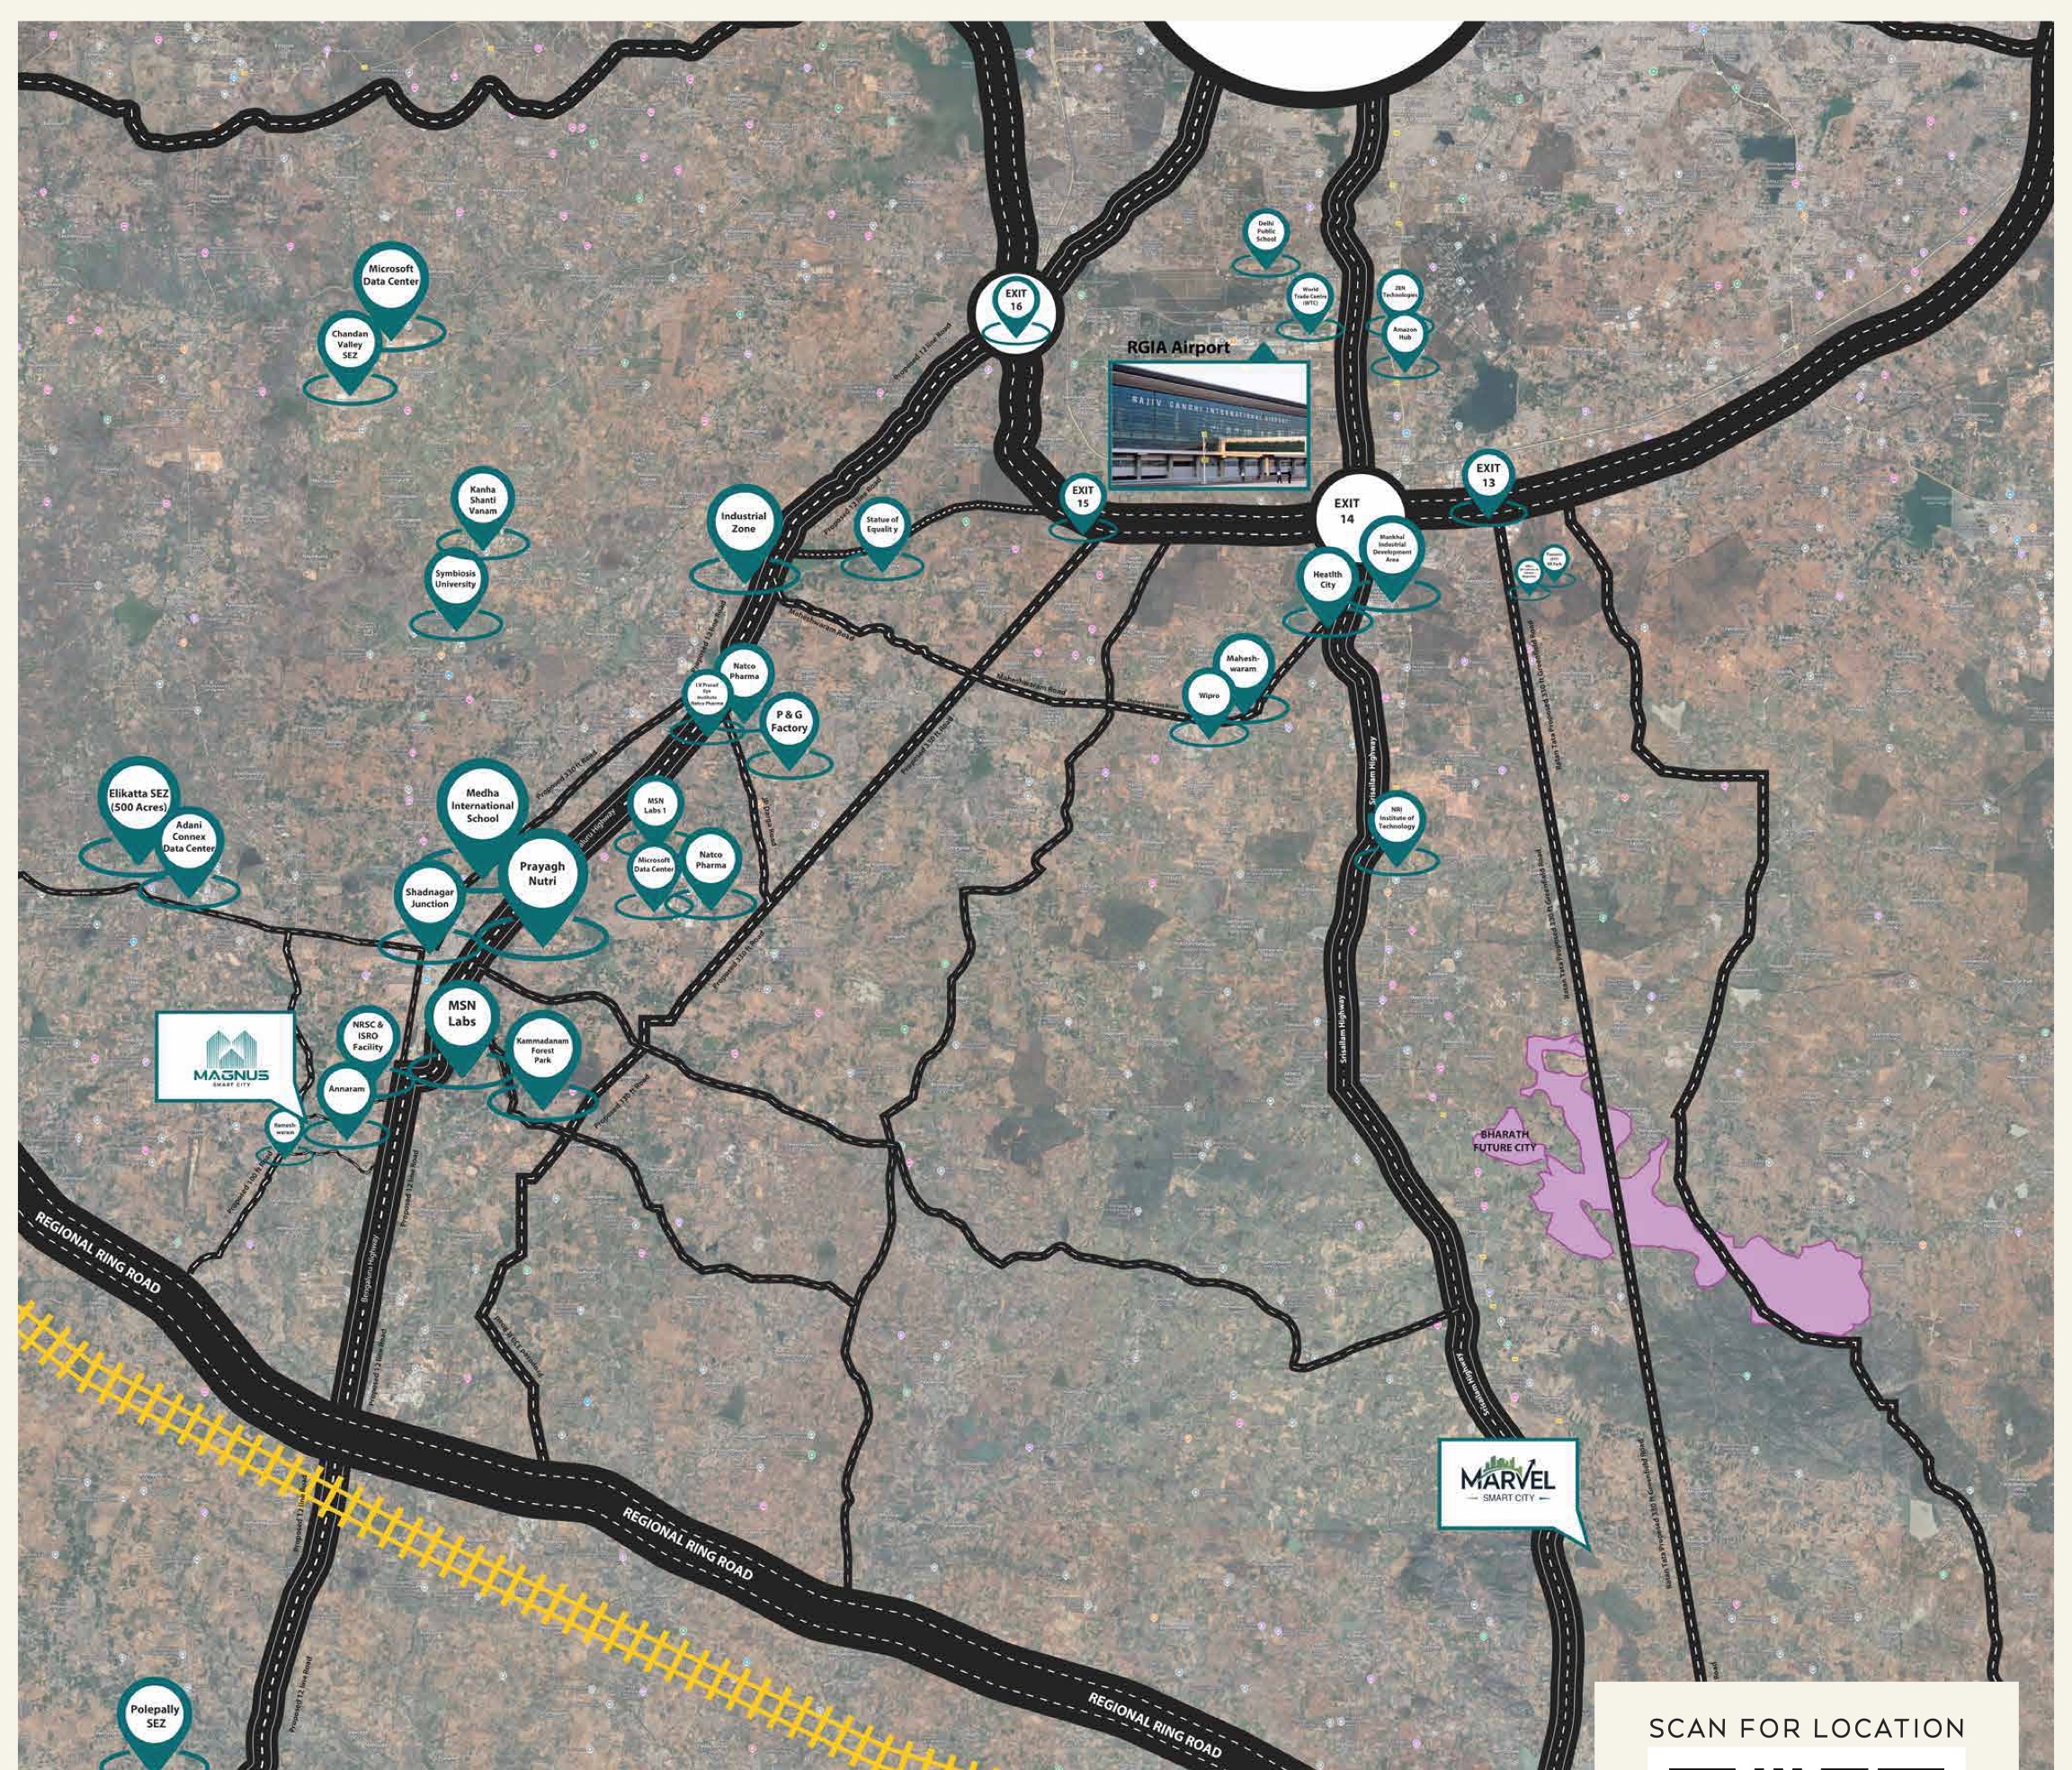
Prime Growth Corridor off NH-44 Shadnagar
Directly connected to Hyderabad’s major tech corridors, high-speed transit networks, and premier educational campuses.
Potential for Long-Term Wealth Creation
Capitalize on infrastructure-driven appreciation in Hyderabad’s prime southern expansion zone off NH-44.
Infrastructure-Led Appreciation
The 340km Regional Ring Road (RRR) and 6-lane NH-44 Expressway converge at Shadnagar, creating Hyderabad’s most dynamic transit hub.
Hyperscale Data Center Corridor
Microsoft and AdaniConneX Data Centers within 7 minutes, supported by the 1,500-acre Elikatta SEZ and Amazon Logistics Hub.
HMDA & RERA Legal Security
Sanctioned layout approval with clear marketable titles, spot registration readiness, and pre-approved bank loans.
Plot Appreciation & Wealth Gain Estimator
Simulate estimated capital appreciation based on corridor growth rates and infrastructure milestones
COMPLIMENTARY SITE VISIT
Tour the grand 75+ acre township development in person. We provide a sanitized, chauffeur-driven AC cab with pickup and drop from your residence anywhere across Hyderabad.
Doorstep AC Cab Pickup
Convenient pickup from your home or office for you and your family
Senior Layout Architect Tour
Guided on-site walkthrough explaining plot demarcation, vastu alignment & development progress
Spot Allotment Priority
Priority plot selection on preferred vastu plots with complete legal verification
Select Your Preferred Date & Slot
Complimentary doorstep AC cab pickup & guided layout tour arranged for your family.
Connect with Our Senior Plot Specialist
Receive official phase layout blueprints, indicative price sheet, and customized plot availability.